By Jayme Fahrer · 4 min read
Planning a Kitchen Island That Actually Works
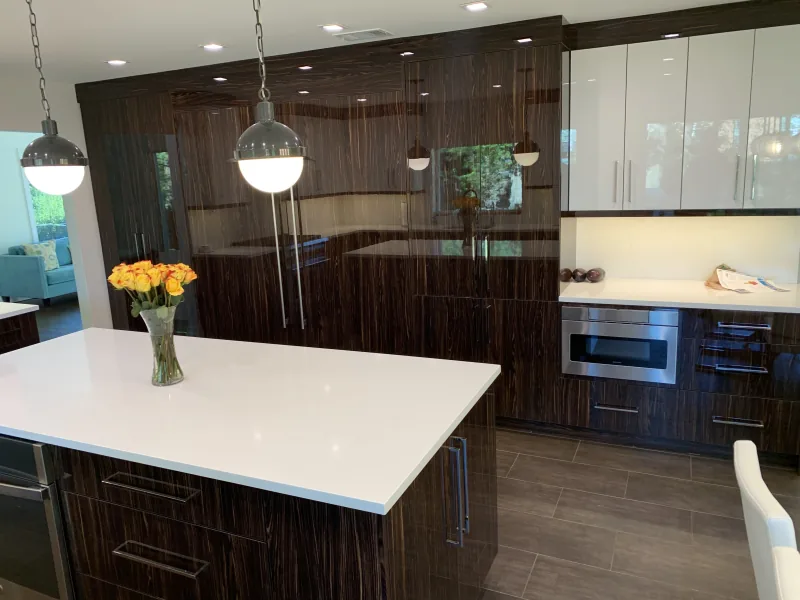
The island is usually the hardest-working piece in a kitchen — prep space, storage, seating, gathering spot and sometimes the sink or cooktop. Here's how to make yours pull its weight.
Leave enough room to move
Aim for about 42 to 48 inches of clearance around the island so people can pass, open drawers and load the dishwasher without a traffic jam. A beautiful island in a tight space quickly becomes frustrating.
Decide its main job first
Is it primarily for prep, seating, or storage? That decision drives everything — whether it holds the sink, how much overhang you need for stools, and how the storage is configured.
Get the seating right
Plan roughly 24 inches of width per stool and enough overhang (12 to 15 inches) for comfortable knee room. A multi-level island can separate a cooking zone from a raised bar for guests.
Make the storage count
Deep drawers for pots, dividers for trays, a hidden trash pull-out, even a microwave drawer — the island is prime real estate. We design it around what you actually store and how you move through the kitchen.
Keep Reading
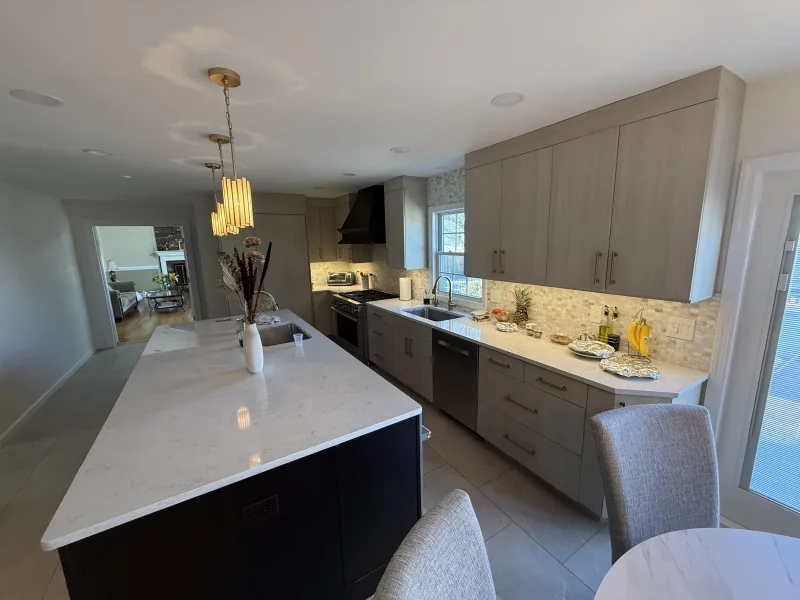
The Small Details You May Forget, But Need to Consider When Remodeling Your Kitchen
It's easy to get swept up in cabinetry, countertops and appliances. But the small details, often overlooked, are what truly elevate your space.
Read article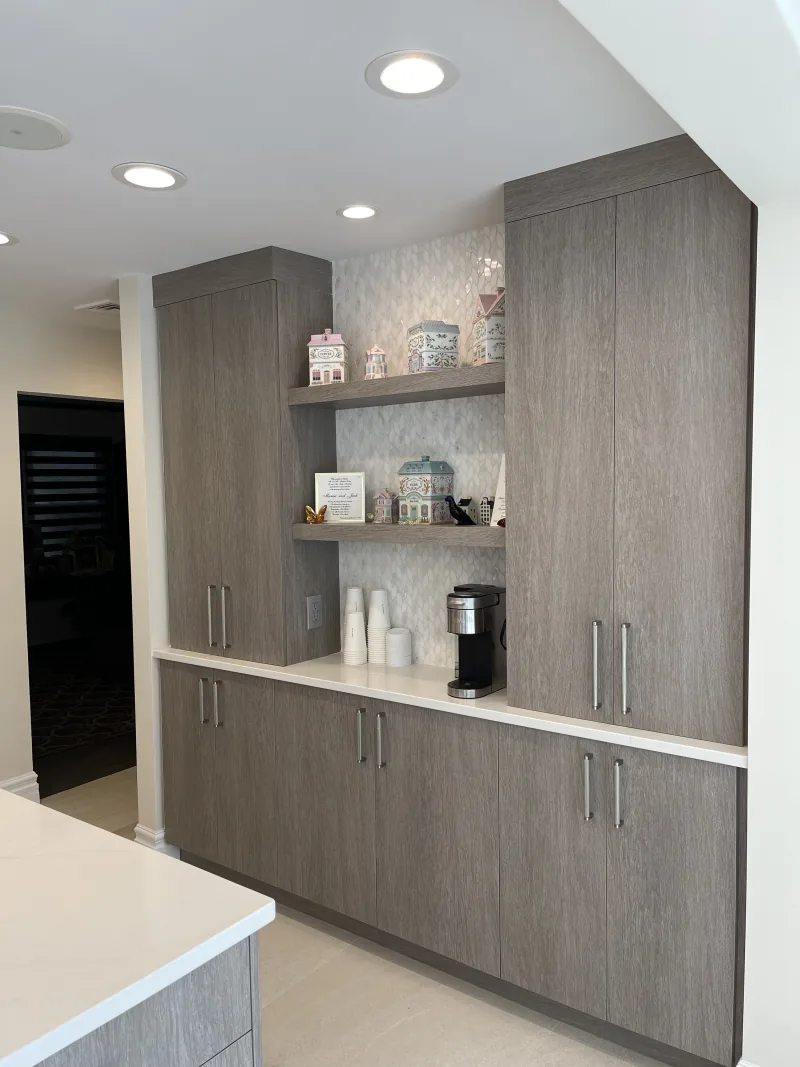
Maximize Your Kitchen Storage Space
A well-organized kitchen improves both function and beauty. The right cabinetry makes a huge difference in how you use your space.
Read article